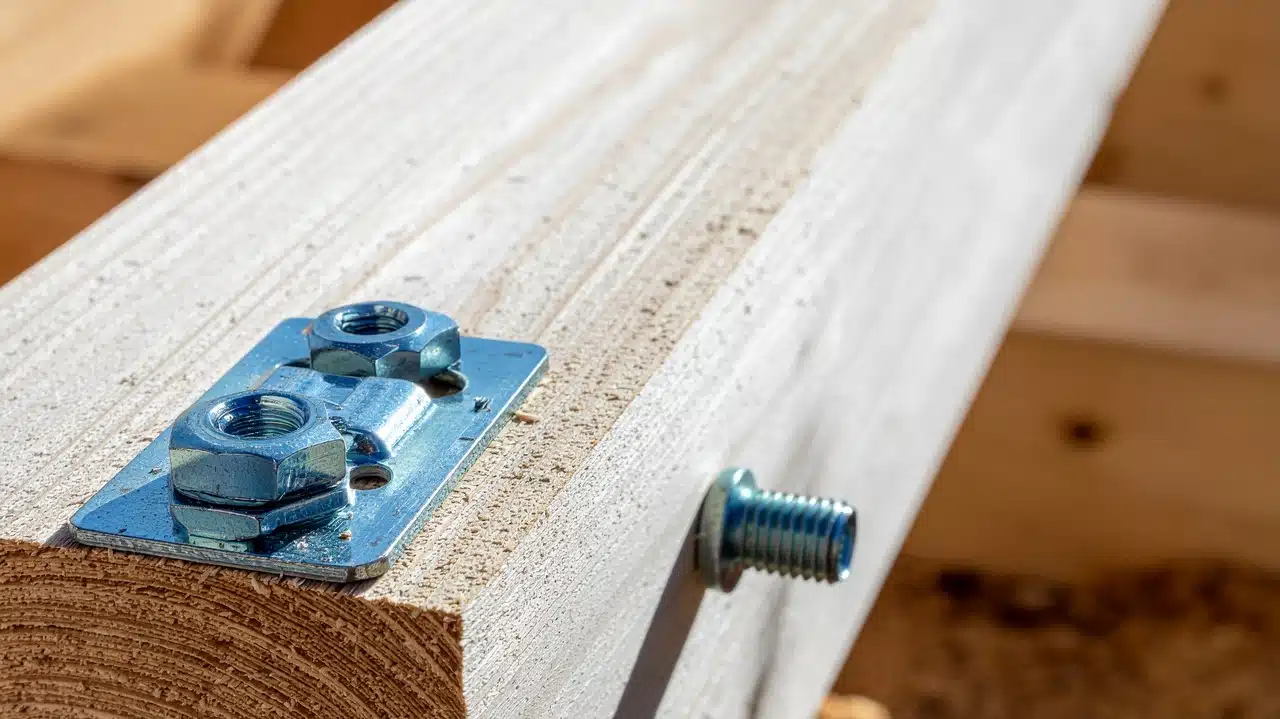
Perth properties can experience strong winds, particularly during severe weather events. For roofing systems, wind creates pressure and uplift forces that can place significant stress on roof coverings, battens, rafters and their connections.
When a roof is being replaced or structurally upgraded, the way these components connect to one another becomes an important consideration. Roof tie-down systems form part of the broader structural connection strategy designed to transfer wind loads through the roof and into the supporting structure.
For homeowners considering re-roofing, understanding high-wind zone safety means looking beyond the visible roof covering. The condition of the underlying timber, the connections between structural components and the requirements applying to the particular property all need to be considered.
Understanding Wind Loads in Perth’s Climate Zones
Regional Wind Classifications
Wind conditions are not identical across every Perth property. The appropriate structural requirements depend on factors including the property’s location, exposure, building characteristics and applicable wind classification.
Australian wind design standards provide methods for determining wind actions and classifications for buildings. The applicable requirements should therefore be assessed for the individual property rather than applying one generic fastening approach across every Perth suburb.
A coastal property may experience different exposure conditions from a more sheltered inland property. Building design, surrounding structures and terrain can also influence the wind environment.
This is why high-wind zone safety requires more than simply choosing stronger-looking fasteners. The complete roof system needs to be considered according to the property’s specific circumstances.
Aerodynamic Uplift Forces
Wind does not simply push down on a roof. Depending on the building and wind direction, pressure differences can generate uplift forces that place stress on roof coverings and their connections.
Roof edges, corners and other exposed areas can experience particularly significant wind effects. If one component becomes detached, wind can potentially enter beneath the roof covering and increase the risk of further damage.
Well-designed roof tie-down systems help form a continuous structural connection between roof components and the supporting structure. Their purpose is not to make a roof immune to storm damage, but to provide appropriate resistance to the forces for which the building has been designed.
How Tie-Down Systems Create Structural Protection
The Continuous Load Path
A roof’s structural connections work as part of a wider load path. Wind forces affecting the roof covering need to be transferred through the relevant roof components and into the building’s supporting structure.
Depending on the roof design, this can involve connections between roof coverings, battens, rafters, trusses, wall frames and other structural elements.
The effectiveness of the system depends on the individual connections working together. A strong connection at one point cannot compensate for an unsuitable or deteriorated connection elsewhere.
This is one reason roof tie-down systems should be considered as part of the complete roofing structure rather than as an isolated component.
Applying the Weakest Link Principle
Roof structures contain multiple connection points, and each has a role in transferring forces. Deteriorated timber, corroded fasteners, inadequate connections or previous alterations can affect the performance of the overall system.
During a complete roof replacement, these components become easier to assess because the existing roof covering is removed. Where structural concerns are identified, they can be addressed as part of the wider project.
Permacoat’s re-roofing service describes assessing the internal roof structure before quoting, including hidden timber or structural issues. Its service information also discusses tie-down and wind compliance when converting from tile roofing to lightweight metal roofing.
Where a roof is showing signs of deterioration rather than requiring complete replacement, roof repairs in Perth can provide an alternative starting point for assessing damaged roofing components.
Australian Standards and Roof Fastening Requirements
Determining the Appropriate Requirements
Roof fastening requirements should not be reduced to a single universal fixing pattern. The applicable design requirements depend on factors such as the building, roof construction, materials, wind classification and relevant standards.
For timber-framed construction, standards such as AS 1684 may be relevant to residential timber framing. Wind actions are addressed through the applicable wind-loading standards and building requirements.
The correct approach is therefore to establish the requirements for the specific property rather than assuming that every Perth roof needs identical fasteners, spacing or connection details.
Why Generic Fixing Rules Can Be Misleading
Universal claims about a fixed edge zone, a particular tile fixing ratio or one screw spacing for every metal roof can be misleading because roofing systems and building conditions vary.
Roof covering manufacturers may also specify installation and fixing requirements for their products. These requirements need to be considered alongside the structural design and applicable standards.
For homeowners, the important point is that high-wind zone safety depends on the complete installation being appropriate for the property rather than simply meeting an arbitrary fixing number.
Consequences of Inadequate Structural Fastening
The Domino Effect of Component Failure
Roof damage during severe weather can begin at vulnerable points such as damaged tiles, deteriorated connections, flashings or exposed roof edges.
Once part of a roof covering becomes displaced, further wind and water exposure can increase the extent of damage. However, the exact failure sequence varies according to the roof design, materials and severity of the weather event.
Maintaining appropriate connections is therefore an important part of protecting the roof system.
Where damage has already occurred, it is better to have the roof assessed rather than assuming that replacing a single visible component has resolved the underlying problem.
Financial and Insurance Considerations
Roof damage can lead to secondary problems if water enters the roof space or living areas. Damaged roofing can affect ceilings, insulation and internal finishes, depending on the location and extent of the failure.
Homeowners should also avoid assuming that particular structural work automatically guarantees an insurance outcome. Insurance cover depends on the individual policy, the cause of damage and the circumstances of the claim.
Addressing deterioration before it develops into a larger problem can nevertheless be a sensible part of roof maintenance.
For homeowners considering repair work, Permacoat provides roof repair cost information, although actual costs depend on the characteristics and condition of the individual roof.
Tile Roof Specification Requirements
Mechanical Fixing and Tile Clips
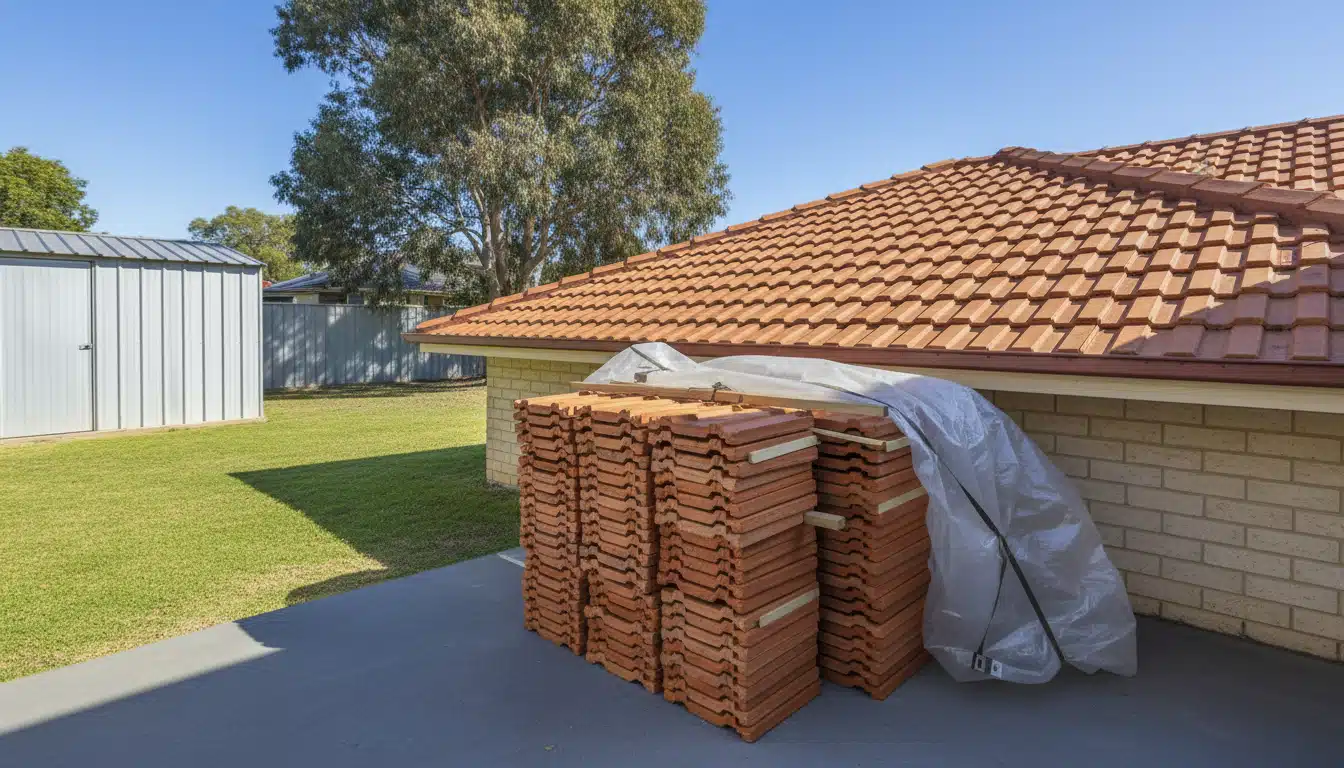
Tile roofs can require mechanical fixing to help resist movement caused by wind. The appropriate method depends on the tile profile, roof design, manufacturer’s requirements and applicable structural requirements.
Tile clips and mechanical fasteners can be used for particular roofing systems, while other installations may use different approved fixing methods.
The objective is to establish suitable restraint without damaging the roofing material or compromising the roof’s weatherproofing.
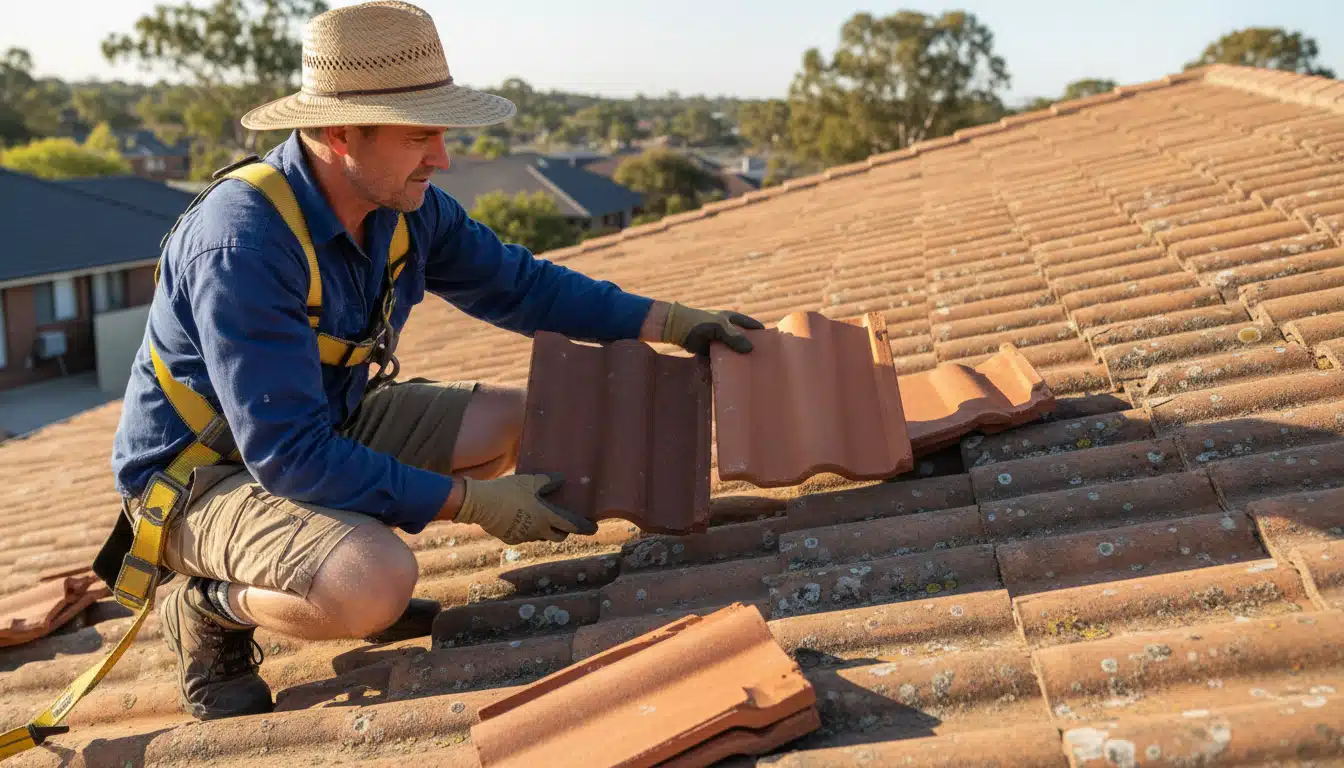
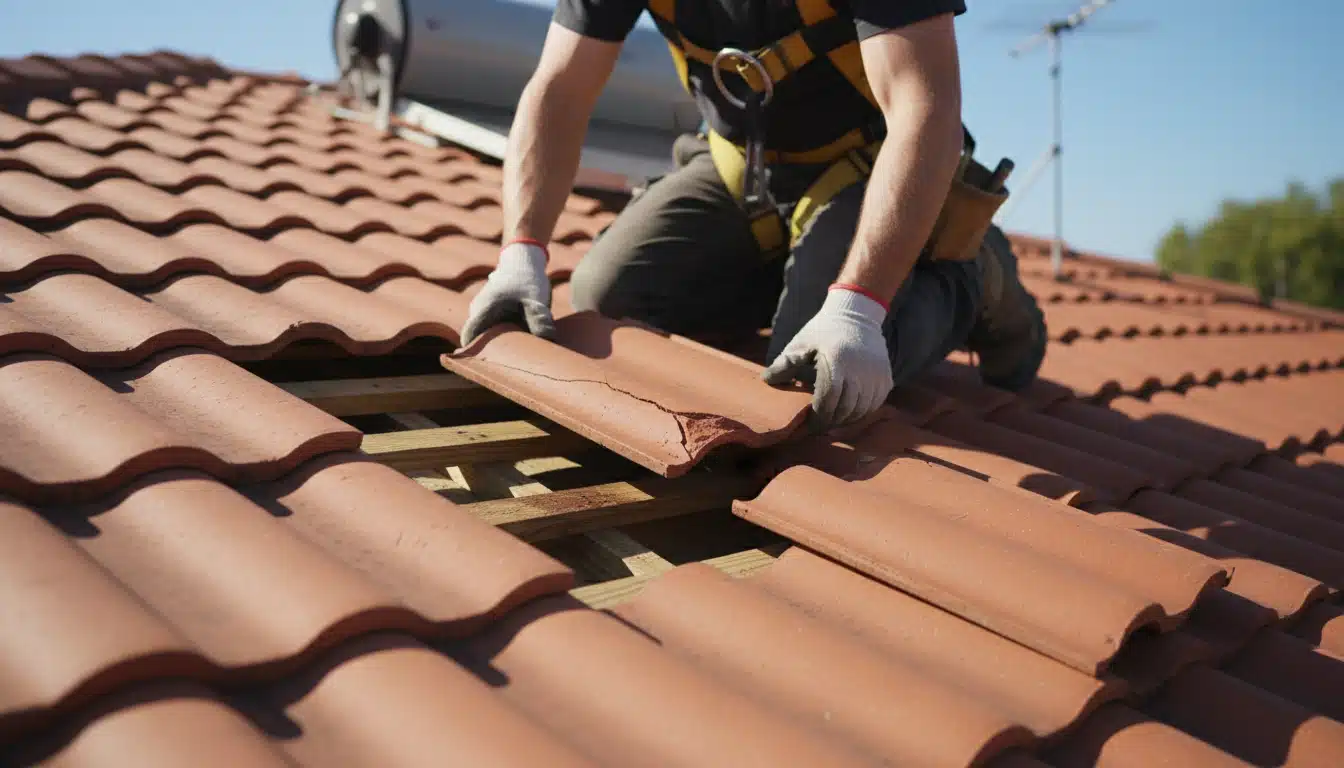
Homeowners should also pay attention to cracked, displaced or missing tiles. These issues can weaken the roof covering and expose the property to water ingress.
Managing Complex Roof Geometries
Roofs with multiple valleys, hips, gables and intersecting sections can require more detailed consideration than simple roof forms.
Different areas of the same roof can also experience different exposure conditions. This makes it important to assess the actual roof configuration rather than applying one simplified fixing pattern everywhere.
Heavy concrete or terracotta tiles also behave differently from lightweight metal roofing. The roof covering, supporting structure and connection details therefore need to be considered together when planning roof tie-down systems.
Metal Roof Fastening Requirements
Fastener Selection for Coastal Conditions
Metal roofing requires suitable fasteners and installation methods that account for the roofing material and environmental conditions.
Coastal exposure can increase corrosion risk, making material selection particularly important. However, the appropriate fastener material should be selected based on the project conditions rather than automatically specifying one type for every coastal property.
The fasteners also need to be compatible with the roofing system and installed according to the manufacturer’s requirements.
When a complete roof replacement involves converting an existing tiled roof to a lightweight metal roof, structural considerations become particularly important. Permacoat’s re-roofing service specifically identifies tie-down and wind compliance as part of its process for suitable roof conversions.
Managing Thermal Movement
Metal roofing can expand and contract as temperatures change. Correct fastener selection and installation help accommodate the movement expected within the roofing system while maintaining appropriate weather resistance.
Incorrect installation can contribute to issues such as loose fixings, damaged holes or water entry. The roofing manufacturer’s installation requirements should therefore be followed carefully.
Batten and Rafter Connection Standards
Upgrading Rafter-to-Wall Connections
The roof covering is only one part of the overall structural system. Beneath it, battens, rafters or trusses and wall framing work together to transfer forces through the building.
Older properties may contain connections that differ from those used in newer construction. This does not automatically mean that every older roof is unsafe, but existing connections should be assessed where structural work is being undertaken.
During re-roofing, exposed components can be inspected for deterioration, movement or other issues that could affect the performance of the roof.
Assessing the Underlying Timber Framework
Timber deterioration can affect the ability of a connection to perform as intended. Moisture damage, rot, insect activity and previous alterations can all be relevant when assessing an older roof.
A complete roof replacement provides an opportunity to inspect these concealed components before the new roof covering is installed.
Where restoration remains appropriate, Permacoat’s roof restoration service in Perth provides an alternative to complete replacement for roofs that can be restored based on their condition.
This distinction matters because roof tie-down systems should be considered in the context of the actual roof structure. Not every property requires the same level of structural work.
Inspection, Compliance and Project Planning
Assessing the Roof Before Work Begins
A professional assessment can identify visible roofing problems as well as potential concerns within the roof structure.
For a complete replacement, inspection of the underlying structure is particularly useful because components that are normally concealed become accessible during the project.
The assessment can help determine whether the roof requires repairs, restoration or full replacement. It can also identify areas where structural connections require attention.
Permacoat’s re-roofing information states that its team assesses the internal roof structure before quoting to identify hidden timber and structural issues.
Documentation and Compliance
Building and structural requirements vary according to the nature and scope of the project. Homeowners should ask their roofing contractor what approvals, engineering information or inspections apply to their particular work.
It is not accurate to say that every roofing project in Perth requires the same permit or inspection process. Requirements can depend on the type of work, property and applicable building regulations.
Clear documentation can nevertheless help homeowners understand what work was undertaken and what materials or systems were installed.
Considering Roof Drainage During Re-Roofing
Roof structure is not the only consideration during a replacement project. Drainage components also contribute to the overall performance of the roofing system.
Blocked, damaged or deteriorated gutters and downpipes can affect how rainwater is managed around the property. Where drainage components are already showing signs of deterioration, it can be practical to consider their condition alongside broader roofing work.
Permacoat provides gutter and downpipe replacement services for properties where these components require replacement or where gutter and downpipe work is being considered alongside roof restoration.
Addressing related roofing components during a larger project can help homeowners avoid overlooking visible problems while focusing solely on the roof covering.
Roofing for Strata Properties
The same structural considerations can apply to strata properties, although project planning can involve additional coordination between owners, managers and contractors.
Roof inspections, repairs and restoration may need to account for multiple buildings or shared roofing areas. Clear communication about the scope of work is particularly important when structural or weatherproofing issues affect common property.
Permacoat provides strata roofing services in Perth covering roof repairs, restoration and replacement of damaged areas.
For strata properties, high-wind zone safety should therefore be considered alongside the building’s overall maintenance requirements and the condition of shared roofing components.
Cost Implications and Long-Term Value
Initial Investment Versus Long-Term Protection
The cost of upgrading roof connections depends on the existing roof structure, the extent of work required, materials, access and other project-specific factors.
It is therefore not appropriate to claim that roof tie-down systems always represent a fixed percentage of a roof replacement cost.
The value of appropriate structural work is better considered in terms of the roof’s intended performance, the condition of existing components and the requirements applying to the property.
Securing the Family Home
A properly assessed and appropriately installed roofing system can provide homeowners with greater confidence during severe weather.
However, no roofing system can guarantee that a property will remain completely undamaged during every storm. The purpose of appropriate structural design and roof tie-down systems is to provide resistance to the loads and conditions for which the building has been designed.
For Perth homeowners considering a complete replacement, understanding the existing roof structure before work begins is an important part of making an informed decision.
Conclusion
Wind resistance is not determined by the roof covering alone. Battens, rafters, wall connections, fasteners and other structural components all contribute to the way a roof responds to wind loads.
Roof tie-down systems form an important part of that wider connection strategy, particularly when a roof is being replaced or structurally modified. The correct solution depends on the individual building, roofing materials, wind classification and applicable requirements.
For homeowners planning re-roofing in Perth, a professional assessment can help identify whether existing connections, timber components or other parts of the roof structure require attention.
For professional advice about your roofing requirements, Call (08) 9249 5955 to discuss your options.