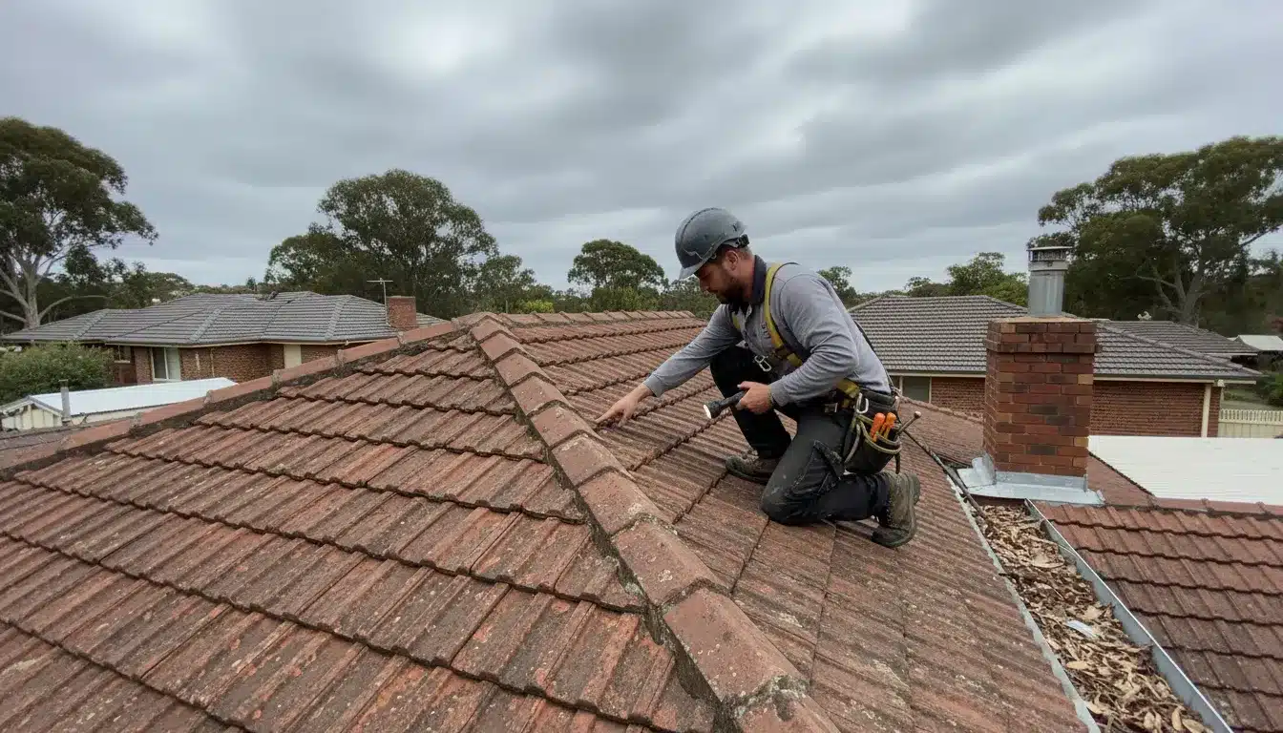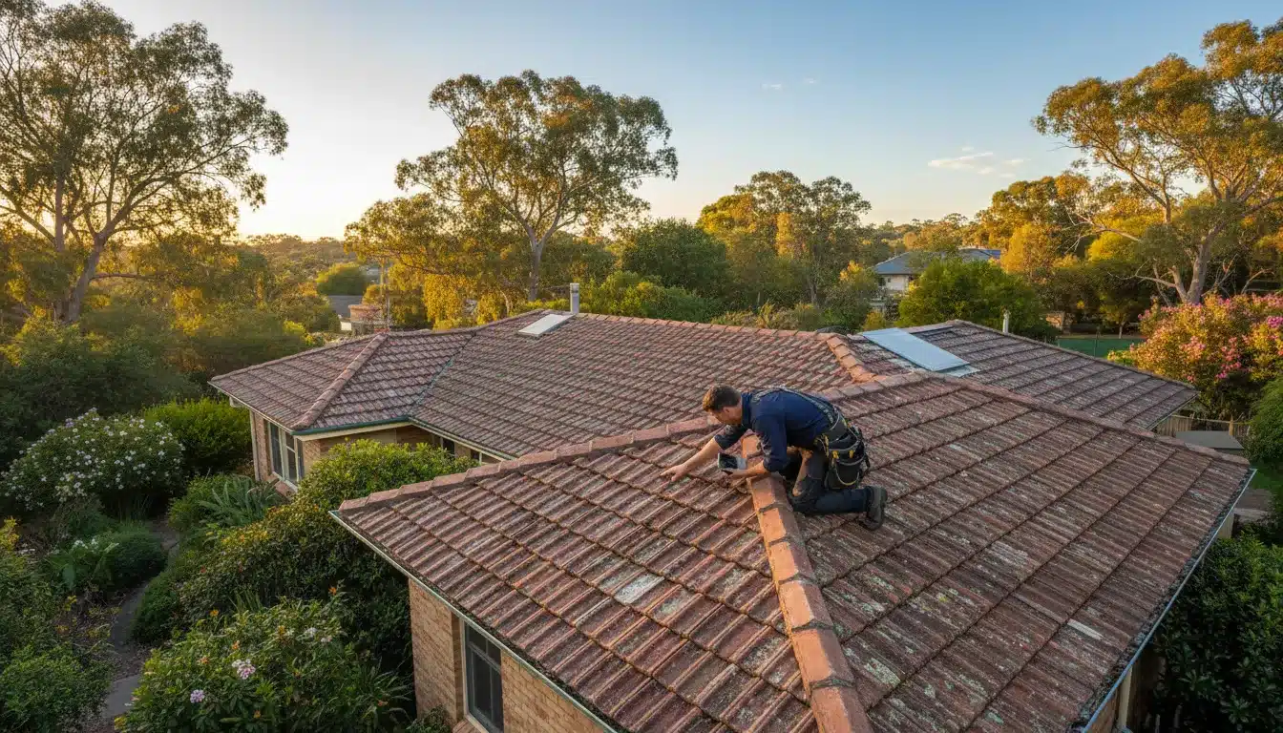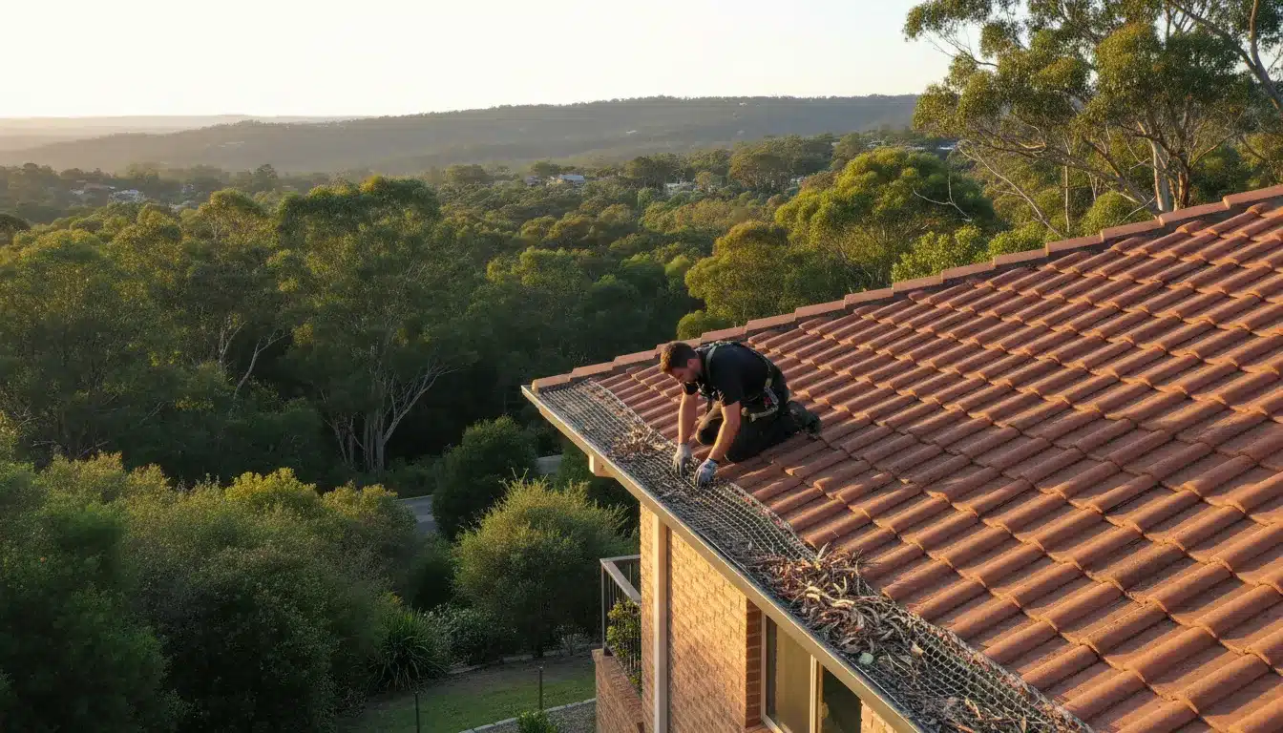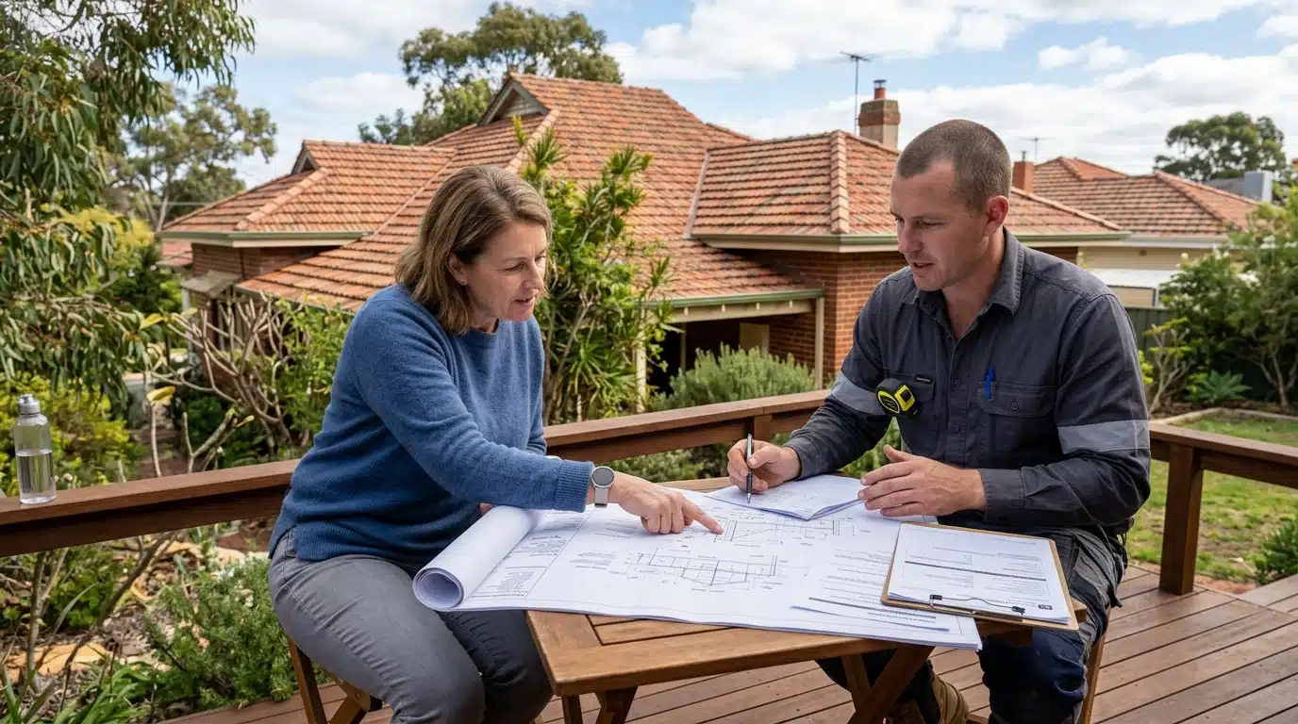
Structural roof changes in Western Australia can involve building approval requirements, and the exact process depends on the nature and scope of the proposed work. This can catch property owners off guard when a project that appears to be a straightforward roofing job involves alterations to the building structure.
The distinction between maintenance and building work is important. Repairs and maintenance that do not alter the building’s structure may fall within an exemption, while alterations or extensions can require a building permit. The relevant local government permit authority should be contacted before work begins when there is uncertainty about whether approval is required.
Perth’s metropolitan area is divided among multiple local governments, so application procedures, local planning considerations and documentation requirements can vary. The Western Australian Government recommends contacting the relevant local government to confirm what is required for a particular project.
Understanding the approval process before committing to structural roof work can help property owners plan documentation, professional input, costs and project timing more realistically.
Understanding WA’s Building Permit Framework
Western Australia’s building approval framework operates under the Building Act 2011 and Building Regulations 2012. Building Commissioner approved forms are used for applications, certificates and notices, while the relevant local government acts as the permit authority for assessing applications.
This means there is an important difference between the State’s building legislation and the local approval process. The legislation establishes the framework, while the relevant local government assesses the application and identifies local requirements that may also apply.
What Makes a Roof Change Structural?
A roof project becomes more significant from a building approval perspective when it involves alterations or extensions to the building rather than simply maintaining existing components.
Changing the roof geometry, extending a roof structure or modifying structural members can therefore require assessment. New openings or penetrations may also need to be considered in the context of the proposed building work rather than being automatically treated as minor maintenance.
The exact requirement cannot be determined from the description of the work alone. The building classification, extent of the alteration, local planning requirements and the applicable provisions of the building legislation all need to be considered.
Replacing damaged tiles with comparable tiles as part of ordinary maintenance is different from redesigning the roof structure. Homeowners considering repair work can review roof repairs in Perth while determining whether the proposed work is maintenance or part of a larger alteration.
Which Roof Projects May Require Approval?
Roof projects that alter the existing building can potentially require a building permit. Examples can include:
- changing the roof’s structure or geometry
- extending an existing roof
- creating or enlarging structural openings
- modifying structural framing
- constructing a new roofed addition
- making changes that require structural design or certification.
Skylights require particular care. Installing a skylight involves a new opening through the roof covering and may require changes to surrounding framing, but it should not be stated that every skylight installation automatically requires a building permit. The appropriate approval pathway depends on the work being proposed and the relevant requirements.
Similarly, changing roofing materials does not automatically produce the same approval outcome in every situation. Where the change affects structural loads or forms part of broader building work, additional assessment may be necessary.
A complete roof replacement can also involve different considerations from a structural alteration. Homeowners considering re-roofing in Perth should establish the scope of the proposed work and whether any building approval or other planning requirements apply before construction starts.
The Permit Application Process
The first step is identifying the relevant local government and determining whether the proposed work requires a building permit or another form of approval.
Western Australia’s building approval system provides both certified and uncertified building permit application pathways. A certified application is accompanied by a Certificate of Design Compliance, while an uncertified application follows a different assessment process.
The appropriate pathway depends on the building work and its circumstances. Property owners should therefore avoid assuming that every structural roof project follows an identical application process.
Documentation That May Be Required
The documentation required depends on the project. Building permit applications can involve plans, specifications and information demonstrating that the proposed work complies with applicable building requirements.
For certified applications, a Certificate of Design Compliance is part of the application process. The Western Australian Government’s building approval forms also include documentation for design compliance, construction compliance and building compliance.
Structural drawings and engineering information may be required where the proposed roof modification affects the building’s structural design. The need for engineering input should be determined according to the scope of work rather than assuming that every roof alteration requires a separate engineering report.
The original article’s claim that structural engineering reports universally need to be supplied by engineers registered in Western Australia and that these reports always cost between $800 and $2,500 is too broad. Professional fees vary according to the project and the consultant involved.
Processing Timeframes and Fees
Building approval timeframes depend on the application type, whether the application is complete and the assessment process involved. Certified and uncertified applications can follow different processes, so there is no single approval timeframe that applies to every structural roof project.
The Western Australian Government currently publishes Building Services Levy information separately from local government application fees. For 2026 to 2027, the Building Services Levy for a building permit is $61.65 for work valued at $45,000 or less, or 0.137 per cent of the value of work above $45,000. Local government application fees and other applicable charges can be additional.
This is why homeowners should obtain the current fee information from the relevant permit authority rather than relying on a fixed $150 to $400 range.
Common Permit Complications and How to Resolve Them
Incomplete applications can create additional work and delay the assessment process. Plans and supporting documentation need to accurately describe the proposed work so that the permit authority can assess the application against the relevant requirements.
Planning controls can also affect roof projects independently of building approval. Heritage considerations, local planning schemes, setbacks and other site-specific controls may apply depending on the property and proposed change.
The original article’s statement that every heritage property requires a heritage impact statement is too absolute. Heritage requirements depend on the property’s status, the applicable local planning framework and the nature of the proposed modification.
Neighbour notification should likewise not be treated as an automatic requirement for every roof alteration. Whether notification or other planning processes apply depends on the particular proposal and local requirements.
Bushfire considerations can also be relevant in designated areas. Where the proposed building work falls within applicable bushfire construction requirements, the design may need to address the relevant provisions of the National Construction Code and associated standards. These requirements should be assessed for the individual property rather than applied universally to all Perth roofs.
Strata properties can involve another layer of approval. Owners may need to address strata scheme requirements in addition to any building or planning approval that applies to the physical work.
Permit Exemptions for Roof Restoration and Maintenance Work
Not every roofing project requires a building permit. Western Australian guidance recognises exemptions for certain improvements, repairs and maintenance where the work meets the relevant conditions. The exemption should not, however, be interpreted as a blanket exemption for all roof restoration work.
What May Remain Outside the Building Permit Process
Routine maintenance that does not alter the building’s structure may fall within an applicable exemption. Examples can include certain repair and maintenance activities involving existing building elements.
The critical issue is whether the work meets the conditions of the relevant exemption. Property owners should not assume that a job is permit-exempt simply because it is described as “maintenance” or “restoration”.
Roof cleaning, coating and similar surface work may often be treated differently from structural alterations, but the specific circumstances still matter. A roof restoration service can address existing roof condition without automatically meaning that structural building work is being undertaken.
Likewise, replacing damaged tiles or repairing existing roof components may be maintenance where the work does not alter the building’s structure. If the proposed work changes the roof’s form, structural arrangement or other regulated aspects, the approval position can be different.
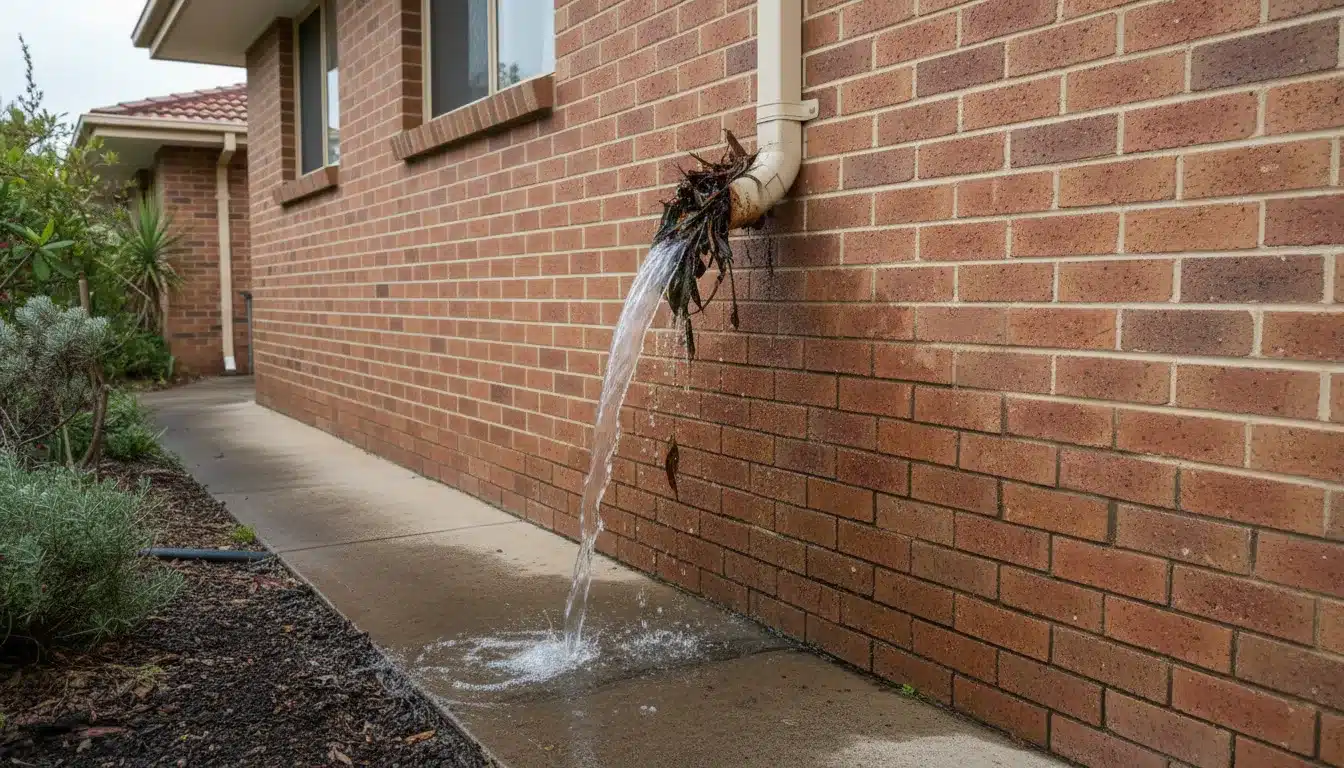
Gutters and downpipes also need to be considered according to the nature of the work. Replacement of existing components is not automatically equivalent to changing the building’s structural arrangement. Where drainage components require attention, gutter and downpipe services may be relevant to the wider roofing project.
The safest approach is to distinguish between work that maintains the existing building and work that changes it. When there is uncertainty, the relevant local government permit authority should be consulted before construction begins.
Cost Implications of Permit Requirements
The cost of approval should be considered as part of the overall project budget, but it should not be reduced to a single permit fee.
Depending on the project, costs may include local government application fees, the Building Services Levy, design work, surveying, structural engineering and other professional services.
The Building Services Levy is currently calculated according to the value of building work, with a minimum amount applying to lower-value work. The levy is separate from local government application charges.
The original article’s fixed engineering allowance of $800 to $2,500 and fixed permit fee range of $150 to $400 should therefore not be presented as universal figures.
Project timing can also have financial implications. A permit application may require additional information before assessment can proceed, particularly if the initial submission is incomplete. However, the original claim that permitted roofing projects universally take four to eight weeks longer than non-permitted work is unsupported and should not be used as a standard planning assumption.
If additional work is identified during planning, homeowners should also reassess the scope and overall budget rather than relying on a predetermined contingency figure. Where the project involves repair rather than structural modification, understanding roof repair costs in Perth can help homeowners assess the broader financial picture.
What Happens After Approval?
Receiving a building permit is not necessarily the end of the compliance process. The work must be carried out in accordance with the approved documentation and applicable building requirements.
The original article stated that councils typically require exactly 48 hours’ notice before mandatory compliance inspections. This is too specific to apply universally. Inspection arrangements depend on the permit, the permit authority and the requirements applying to the particular project.
Construction compliance documentation is also part of the WA building approval framework. The State’s approved forms include a Certificate of Construction Compliance and a Certificate of Building Compliance.
A Certificate of Building Compliance should not be described as a document automatically issued after every successful final inspection. It serves particular purposes within the building approval system, including certain situations involving existing buildings and compliance certification.
For that reason, homeowners should follow the specific documentation and inspection requirements associated with their permit rather than assuming that every project follows an identical sequence.
Regional Variations Across Perth’s Council Areas
The relevant local government can influence the practical approval process. Western Australian Government guidance specifically recommends contacting the relevant local government to understand the requirements and local laws that apply to the project.
This means homeowners should not assume that an approval process used for a roof project in one council area will automatically apply in another.
Planning controls can also differ according to the property. Heritage considerations, local planning requirements, bushfire constraints and site-specific conditions may affect the documentation or approvals required.
The original article’s claims that particular councils consistently process higher application volumes, use streamlined systems that expedite approvals, or impose specific coastal or bushfire requirements in the stated manner are too broad to present as general rules.
A better approach is to confirm the requirements for the actual property before finalising the scope of work.
Working Out What Approval Your Roof Project Needs
Before arranging structural roof changes, homeowners should establish several key points:
- What exactly is changing?
Is the project repairing existing components, replacing them like-for-like, or altering the structure or building envelope? - Does the work fall within an exemption?
Some repairs and maintenance may be exempt when the relevant conditions are met. - Which local government is the permit authority?
The relevant local government can confirm local requirements and applicable planning considerations. - What documentation is required?
Depending on the project, this may include plans, specifications, design compliance documentation and structural information. - Are additional approvals relevant?
Heritage, planning, strata or bushfire considerations may need to be addressed depending on the property and proposed work. - What are the total approval and professional costs?
Consider application fees, levies and any professional design or engineering services rather than budgeting around the permit fee alone.
For homeowners considering a broader roof project, Permacoat can be considered alongside other appropriate professionals when assessing the roofing work itself and determining whether repair, restoration or re-roofing is appropriate.
Conclusion
Structural roof changes in Western Australia should be planned with the building approval framework in mind. The key question is not simply whether a project is described as roofing work, but whether the proposed work falls within building work requiring approval or an applicable exemption.
Repairs and maintenance may be exempt when the relevant conditions are satisfied, while structural alterations and extensions can require a building permit. The exact requirements depend on the proposed work, property and relevant local government.
Allowing time for documentation, professional input and the applicable approval process can help reduce avoidable delays. It also gives homeowners a clearer understanding of the work that can legally proceed and the requirements that need to be satisfied.
For roofing work that does not involve a structural alteration, an assessment of the existing roof can help determine whether repair or restoration is appropriate. For projects involving more substantial changes, the approval requirements should be confirmed with the relevant permit authority before construction begins. For advice about your roofing options, Call (08) 9249 5955.